- 613-421-0505
- info@atlantistilesandflooring.co

A free flooring estimate Ottawa residents can rely on should do more than produce a number. It should help you see the full scope of your project: what your room needs, which materials will perform well there, what preparation is required, and how installation can be planned without unwelcome surprises.
Flooring is one of the most visible surfaces in a home or business, but it also works hard every day. Foot traffic, pets, moisture, furniture, children, and seasonal temperature changes all affect how a floor looks and lasts. A careful estimate gives you a practical starting point for choosing a floor that suits your space, style, and budget.
It is tempting to compare flooring by the price per square foot alone. That figure matters, but it does not tell the whole story. Two rooms with the same dimensions can require very different amounts of labor, preparation, and material. A level, open living room is not the same project as a basement with moisture concerns, a bathroom with tight cuts around fixtures, or a stairway that needs precise finishing work.
A professional estimate considers the complete flooring system. That includes the existing floor, subfloor condition, transitions between rooms, trim, underlayment, moisture protection where needed, and the installation method recommended by the manufacturer. Looking at these details early helps protect both the appearance of the finished floor and the value of your investment.
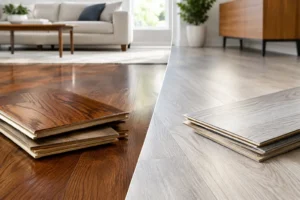
For homeowners planning a renovation, this process can also clarify priorities. You may discover that a durable luxury vinyl plank is the practical choice for a busy mudroom, while engineered hardwood is better suited to a main living area where warmth and natural character matter most. The right answer is rarely one material for every room.
A useful on-site estimate begins with listening. Before measurements are taken, an experienced flooring professional should understand how you use the room, what you want the finished space to feel like, and what concerns you have about maintenance, noise, moisture, or durability.
Room measurements are the foundation of a dependable quote. The estimator measures the main floor area along with closets, hallways, alcoves, and other sections that are easy to overlook. They also account for necessary cutting and waste. Patterned tile, diagonal layouts, wide-plank hardwood, and rooms with multiple angles can all require additional material to achieve a clean result.
Accurate measurements help avoid ordering too little material, which can delay a project. They also prevent excessive over-ordering. A good estimate balances enough product for proper installation with responsible budget planning.
What sits beneath your new flooring matters just as much as the surface you choose. The existing floor may need to be removed, or it may be suitable for installation over top, depending on the product and site conditions. The subfloor must be stable, clean, and appropriately level for the selected material.
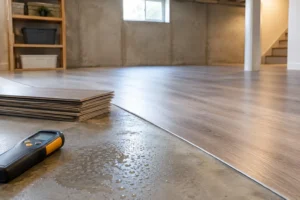
For example, ceramic tile can reveal unevenness if the base is not properly prepared. Hardwood and laminate require a sound, dry foundation. Luxury vinyl may need floor patching or smoothing so imperfections do not telegraph through the finished surface. In below-grade spaces, moisture testing and the correct underlayment can be especially important.
Ottawa’s changing seasons make this assessment worthwhile. Materials expand and contract differently, and professional installation needs to allow for the conditions of the room and the requirements of the product.
An estimate should identify the work that turns flooring materials into a finished space. This may include removal and disposal of existing flooring, moving furniture, baseboard removal or replacement, door trimming, stair work, transitions, and the installation of quarter round or other finishing pieces.
These details are not minor extras. They affect the appearance at walls, doorways, cabinets, and adjoining rooms. Clear discussion upfront makes it easier to compare options fairly and understand what is included in the project.
Material choice is one part of the budget, but performance requirements often guide the better decision. Solid hardwood offers lasting beauty and can be refinished in many cases, making it an excellent choice for dry living spaces and homeowners who value natural wood. It is less practical in areas with frequent moisture exposure.
Engineered hardwood provides the look of real wood with added dimensional stability. It can be a strong option for open-concept spaces, bedrooms, and main floors, especially when you want a polished appearance without giving up practical performance.
Luxury vinyl plank and tile are popular for kitchens, basements, bathrooms, and active family homes because they are comfortable underfoot, easy to maintain, and available in a wide range of wood and stone visuals. Not all vinyl products perform the same way, however. Wear layer thickness, installation method, and subfloor preparation can make a meaningful difference.
Laminate flooring can offer attractive style at a cost-conscious price point, particularly in bedrooms, living areas, and rental properties. It is durable for everyday use, but water resistance varies by product. For rooms with spills, pets, or moisture concerns, your estimate should include a conversation about the level of water protection you need.
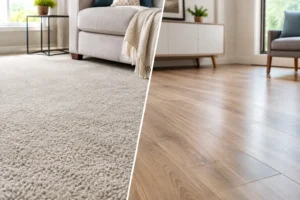
Carpet remains a practical choice where comfort, warmth, and sound absorption are priorities. Bedrooms, upper floors, and certain commercial settings can benefit from its softer feel. The right carpet depends on fiber type, pile, density, padding, and traffic level, not just color or texture.
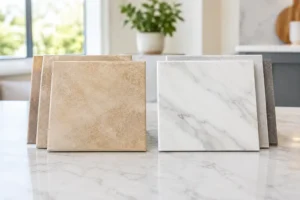
Tile is exceptionally durable and well suited to bathrooms, entryways, kitchens, and commercial spaces. It can handle moisture and deliver a timeless finish, but installation requires careful substrate preparation and skilled layout work. The labor involved may be greater than with floating-floor products, especially in smaller rooms or detailed patterns.
You do not need to have every decision made before requesting an estimate. In fact, the estimate is often where choices become clearer. It does help to think about a few practical questions: Will the room see pets, children, or heavy traffic? Is moisture a concern? Do you want the flooring to continue into nearby rooms? Are you working toward a renovation deadline or coordinating with other trades?
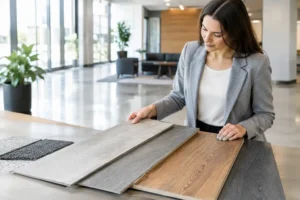
If possible, clear smaller items from the area and make the room accessible for measuring. Photos or samples of the look you prefer can also be useful, whether you are drawn to warm oak tones, modern wide planks, textured tile, or a softer carpet finish.
Be direct about your budget range. A knowledgeable flooring partner can show you where it makes sense to invest, where a comparable product may save money, and which shortcuts could create problems later. The goal is not simply to choose the lowest initial price. It is to select a floor that will continue to look good and perform well after daily life begins.
A clear estimate invites clear questions. Ask how the product will be installed, whether the subfloor needs preparation, what trim and transition work is included, and how long the project is expected to take. You should also ask about manufacturer installation requirements, product care, and any acclimation needed before installation.
For commercial properties, ask how the flooring will stand up to foot traffic, rolling loads, cleaning routines, and downtime constraints. A product that looks excellent in a showroom may not be the best fit for a busy office, retail space, or rental unit without considering its maintenance needs.
At Atlantis Tiles and Flooring, the estimate process is designed to connect those practical details with a floor that complements your design goals. Professional guidance and installation help keep the project moving from product selection through the final finishing touches.
The best time to request an estimate is before materials are ordered and before a small flooring issue becomes a larger renovation complication. Bring your ideas, your questions, and an honest picture of how the space is used. With the right plan in place, your new floor can be built for the way you live, not just for the day it is installed.