- 613-421-0505
- info@atlantistilesandflooring.co
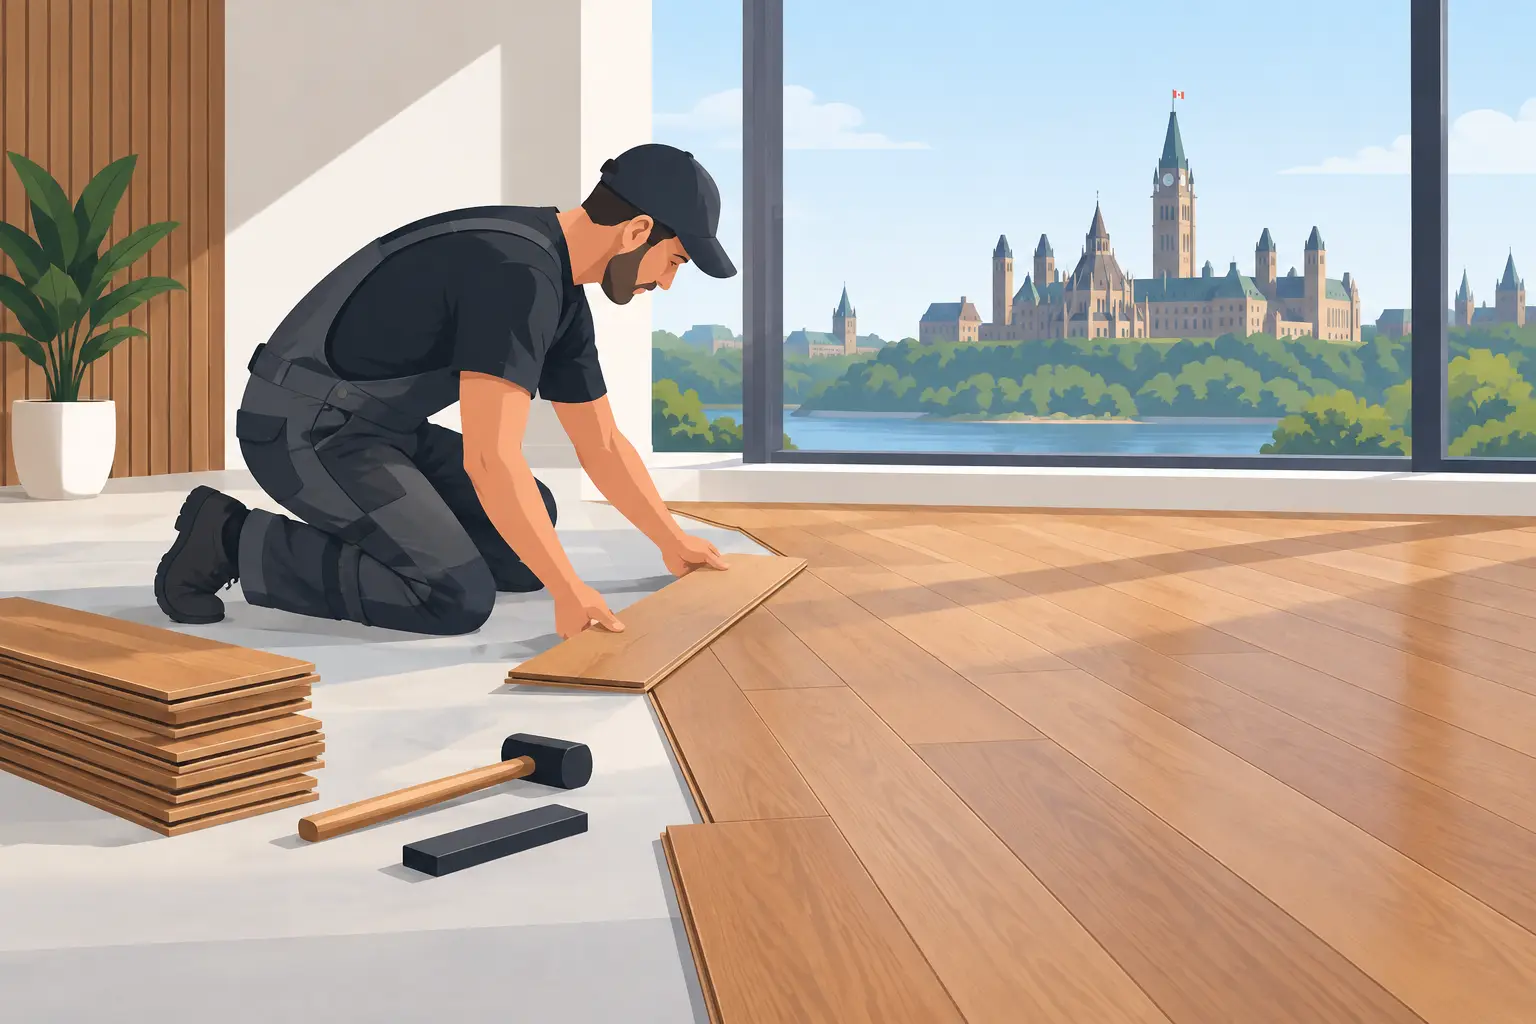
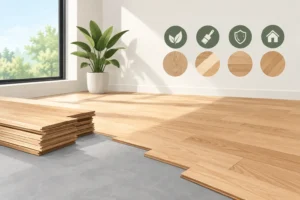
A hardwood floor can make a room feel settled, warm, and intentionally finished – but only when the material and installation method fit the space. For hardwood flooring installation Ottawa homeowners can rely on, the details beneath and around the boards matter just as much as the species, stain, or plank width chosen in the showroom.
Ottawa homes contend with dry heated winters, humid summers, and a wide range of subfloor conditions. That does not make hardwood a difficult choice. It simply means the project needs a clear plan: select the right product, prepare the site properly, allow the flooring to acclimate, and install it according to manufacturer specifications.
Hardwood is a long-term flooring investment, so the best choice begins with daily life rather than a color sample. A quiet formal living room has different demands than a busy main floor with children, pets, wet boots, and frequent guests. The right floor should complement the décor while standing up to the traffic it will receive.
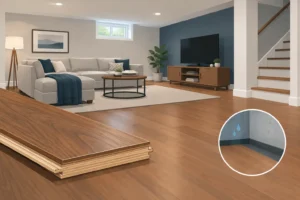
Solid hardwood is a classic option for above-grade rooms. Each plank is made from one piece of wood and can typically be sanded and refinished more than once over its lifespan. Oak, maple, hickory, and walnut each bring a different grain pattern, hardness level, and character. Solid wood offers an authentic, timeless look, but it is more sensitive to changes in humidity and is generally not the preferred choice for below-grade spaces.
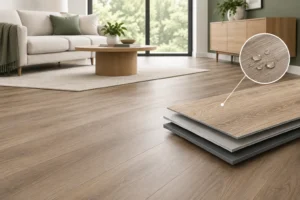
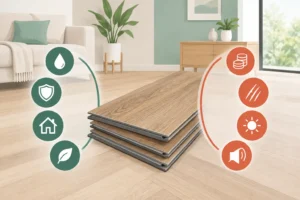
Engineered hardwood has a real hardwood surface over a layered core designed for greater dimensional stability. It is often a practical choice for condos, main floors, and areas where seasonal movement may be a concern. Depending on the product, it may be floated, glued down, or fastened. The thickness of its wear layer affects whether it can be refinished in the future, so comparing products by appearance alone can overlook an important value factor.
Pre-finished hardwood offers factory-applied finishes and a faster path to a completed room. Site-finished hardwood allows for greater customization of stain color and can create a smooth, continuous look across the floor. The trade-off is added time, sanding, and finishing work on site. A professional consultation can help narrow that decision based on the home, schedule, and desired result.
Beautiful hardwood cannot correct an uneven, damp, or unstable subfloor. Before installation begins, the existing surface should be inspected for flatness, moisture, movement, damage, and structural concerns. This stage is not an optional extra. It protects the investment in the flooring itself.
A wood subfloor may need to be secured to reduce squeaks, patched where it has been damaged, or leveled to meet the flooring manufacturer’s tolerance. Concrete requires moisture testing and often a moisture-control system before hardwood is installed. Even small variations in the subfloor can lead to gaps, flexing, hollow sounds, or premature wear after the job is complete.
Moisture deserves particular attention in Ottawa. Hardwood naturally expands and contracts as indoor humidity changes. Installers test both the flooring and the subfloor, then use the recommended underlayment, adhesive, fasteners, or vapor protection for the product and conditions. Skipping this work may save time on installation day, but it can create expensive issues later.
For renovations, preparation also includes removing old flooring, checking door clearances, planning transitions into adjacent rooms, and deciding whether baseboards will be removed or finished with shoe molding. These choices affect the polish of the final result. They should be discussed before materials arrive, not when the installer is ready to lay the first row.
Hardwood should not move directly from a delivery truck into installation. The flooring needs time to adjust to the temperature and humidity of the space where it will live. This process, known as acclimation, reduces the risk of excessive expansion, contraction, cupping, or gaps once the floor is in use.
The home should be enclosed, weather-tight, and maintained at normal living conditions before and during installation. For new construction and major renovations, drywall, painting, plumbing, heating, and other wet trades should be sufficiently complete before the flooring is brought in. Fresh plaster, concrete, or paint can add moisture to the air and affect the wood.
The exact acclimation process depends on the flooring type and manufacturer instructions. Some engineered products require a different approach than solid hardwood. Professional installers follow the specifications for the selected material rather than relying on a one-size-fits-all number of days.
Nail-down installation is common for solid hardwood over an appropriate wood subfloor. The boards are secured with specialized fasteners, creating a strong, traditional installation. Glue-down installation is frequently used with engineered wood, particularly over concrete or where the manufacturer requires it. It can provide a stable feel underfoot, but correct adhesive selection and moisture preparation are essential.
Floating installation allows engineered planks to connect over an underlayment without being fastened directly to the subfloor. It can be efficient and effective with compatible products, but it still requires a flat, clean base and carefully planned expansion space around walls, cabinets, pipes, and fixed objects.
Expansion gaps are easy to overlook because they are later covered by trim, yet they are critical. Wood needs room to respond to seasonal conditions. Without that allowance, boards can press against one another and lift or buckle. Precision cutting around doorways, floor vents, stairs, fireplaces, and transitions makes the floor look integrated rather than added on.
A hardwood floor does more than fill a room. Plank width, board length, grade, sheen, and direction all influence how the space feels. Wider planks can give an open room a more contemporary, expansive appearance, while narrower boards suit many traditional homes. Longer boards generally create fewer end joints and a cleaner visual flow, though they can add to material cost.
Wood grade is also a style decision. Select-grade flooring has a more uniform appearance, while character-grade boards may include knots, mineral streaks, and natural color variation. Neither is automatically better. A consistent floor can support a refined, minimal interior, while natural variation brings warmth and personality to a family home.
Matte and low-sheen finishes are popular because they soften reflections and can make everyday dust or small scratches less noticeable. Higher-gloss finishes create a more formal look but may show marks more readily. For homes with pets or active children, a durable finish and a species suited to the traffic may matter more than choosing the darkest or most dramatic stain.
Once the installation is complete, a few habits help preserve the finish. Use felt protectors under furniture, place mats at exterior doors, and address spills promptly. Avoid wet mops, steam cleaners, and harsh cleaning products that can leave residue or introduce excess moisture. A manufacturer-approved hardwood cleaner and a well-wrung microfiber mop are usually the better choice.
Indoor humidity management is equally valuable. Keeping relative humidity within the flooring manufacturer’s recommended range helps limit seasonal movement. A humidifier may be useful in winter, while air conditioning or dehumidification can help during humid periods. Some movement is normal in a natural wood floor; dramatic gaps, cupping, or buckling are signs that humidity or moisture conditions should be assessed.
A reliable estimate should account for more than the square footage of hardwood. It should consider removal and disposal of existing materials, subfloor preparation, moisture protection, underlayment, trims, transitions, stair details, furniture moving, and any necessary repairs. Understanding these items early makes it easier to set a realistic budget and avoid surprises once work begins.
At Atlantis Tiles and Flooring, professional guidance starts with listening to the room’s needs, the desired look, and the realities of the project timeline. The goal is not simply to install boards. It is to deliver a durable, polished floor that performs well in the home for years to come.
The most satisfying hardwood projects are planned before the first plank is opened. Bring room measurements, photos, and ideas about how the space is used when requesting a free estimate. With the right material, proper preparation, and careful installation, hardwood can become the surface that makes the entire home feel complete.